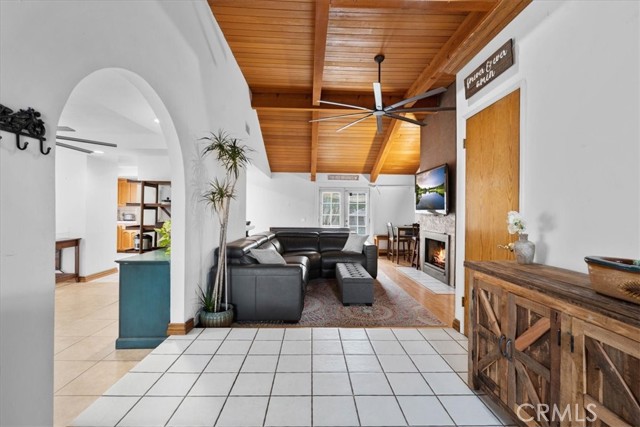
Property photo 1
Property photo 2
Property photo 3
Property photo 4
Property photo 5
Listed by KELLER WILLIAMS COVINA, Sonia Galindo, Listing Contact: [email protected]
3 Beds
3 Baths
1,969 sqft

$925,000

1152 N Redding, Upland CA, 91786

Price per sqft$469.78
Built in1985
Property size1,969 sqft
Property typeResidential

Overview

Active

Listed Oct 12, 2026

Updated 3h ago

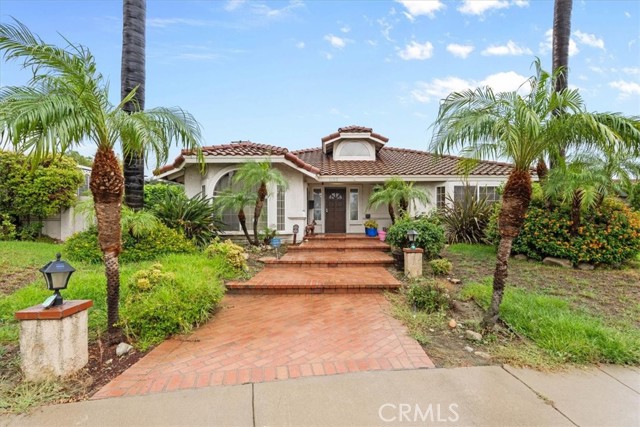
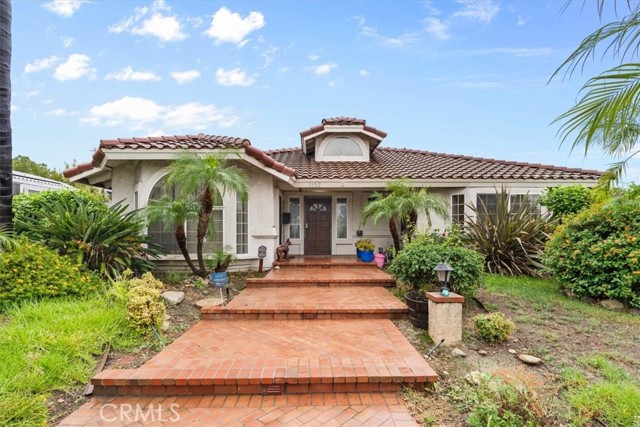
Enjoy the best of Southern California living at 1152 N. Redding Way! Set on a cul-de-sac in Upland, this single-story home sits on a generous 13,345-square-foot lot and combines inviting living spaces with a backyard made for relaxing and entertaining. Offering three bedrooms, two and one-half bathrooms, and approximately 1,969 square feet of living space, the home features separate living and dining rooms, plus a spacious family room with vaulted wood ceilings, a fireplace, and French doors opening to the backyard. The kitchen includes stainless steel appliances and a garden window, while the primary suite offers vaulted ceilings, a walk-in closet, dual sinks, a separate shower, and a soaking tub. Outside, a pool, spa, and tropical landscaping create an appealing setting for weekend gatherings or a refreshing afternoon escape. An attached three-car garage with gated rear access and RV parking adds everyday practicality. Explore Upland’s historic downtown shops and cafés, the character of Euclid Avenue, and the city’s parks and recreation opportunities. With space to gather, unwind, and enjoy outdoor living, this home offers a welcoming place to make your next chapter.

$6,154/mo

Est. mortgage payment based on a $925,000 home price.

All estimates are provided by Luxury Presence for informational purposes only. Actual amounts may vary.

Additional information

MLS® ID
CRCV26216723

Interior Features

Bedrooms
3
Bathrooms
3
Fireplace
Yes
Cooling
Yes
Heating
Yes
Basement
No

Exterior Features

Lot Size
0.31 Acres

Other Property Details

Garage
Yes
View
Yes
Pool
Yes
MLS provider logo

Listed by KELLER WILLIAMS COVINA, Sonia Galindo DRE:01937251,
Listing Contact: [email protected] 

All information deemed reliable but not guaranteed and should be independently verified. All properties are subject to prior sale, change or withdrawal. Neither listing broker(s) nor Hallie Anzalone shall be responsible for any typographical errors, misinformation, misprints and shall be held totally harmless.

The data relating to real estate for sale on this website comes in part from the Internet Data Exchange program of the MLS Listings, Inc. MLS system. Real estate listings held by brokerage firms other than Hallie Anzalone are marked with the Internet Data Exchange icon (a stylized house inside a circle) and detailed information about them includes the names of the listing brokers and listing agents.

©2026 MLS Listings, Inc. All rights reserved. 2026

Data last updated 4:55 AM UTC, 10/13/2026


Powered by Luxury Presence
